Backyard Patio Ideas Australia
Practical backyard patio design for Australian climate. North-facing layout strategies, shade solutions, family entertaining zones, fire pit integration, and material choices that work for Melbourne and Peninsula backyards.
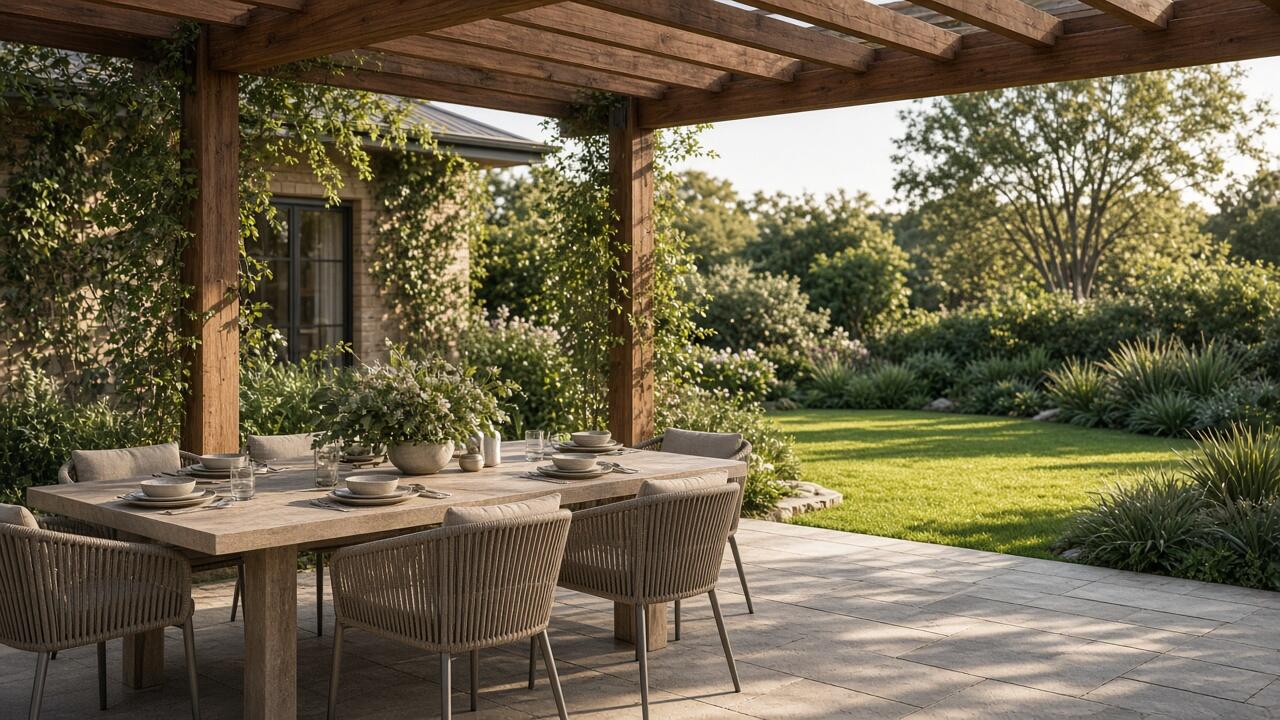
Backyard patios transform underutilised outdoor space into functional family living areas, entertaining zones, and everyday retreat from indoor confinement. Yet many Australian backyards feature poorly-planned patios: insufficient shade, awkward orientation, inadequate size, or designs that ignore how families actually use outdoor spaces across our variable climate.
Successful backyard patio design considers solar orientation, shade requirements, family use patterns, connection to indoor spaces, and material choices suited to Melbourne’s wet winters and hot summer days. Strategic planning delivers year-round usable outdoor rooms rather than expensive paving that sits empty most of the year.
Understanding proven layout approaches, shade strategies, and functional zones helps property owners create backyard patios that genuinely extend living space and justify the $10,000-40,000+ investment typical residential projects require.
North-Facing Layout Advantages
Solar orientation fundamentally shapes patio performance across Australian climate.
Why North Matters
Maximum sun exposure:
- North-facing patios receive sun throughout the day
- Winter sun low in sky reaches deep into patio area
- Summer sun high overhead (easier to shade with roof/pergola)
- Year-round light and warmth
- Preferred orientation for Australian climate
Winter comfort:
- Low winter sun warms patio surfaces
- Thermal mass (bluestone, concrete) stores heat
- Extends outdoor season into cooler months
- Morning and afternoon sun reaches patio
- Most usable outdoor space in winter
Summer shade manageable:
- High summer sun allows horizontal shade structures to work
- Pergola roofs block midday summer sun effectively
- Deciduous plants shade summer, allow winter sun through
- Controllable shade easier than adding sun
- Design flexibility for comfort
Indoor connection:
- North-facing patios adjacent to living areas ideal
- Winter sun enters house through patio doors
- Passive solar benefit to indoor spaces
- Visual connection strongest with living/dining areas
- Seamless indoor-outdoor flow
Working with Non-North Orientations
East-facing patios:
- Morning sun, afternoon shade
- Comfortable summer afternoons (shaded)
- Cooler in winter (no afternoon sun)
- Good for breakfast and morning coffee
- Second-best orientation after north
West-facing patios:
- Afternoon sun, morning shade
- Very hot summer afternoons (direct sun)
- Warm winter afternoons (beneficial)
- Requires substantial shade (summer)
- Suits evening entertaining but challenging summer comfort
South-facing patios:
- Limited direct sun year-round
- Cool even in summer
- Minimal winter sun (rarely usable in winter)
- Requires no shade structures
- Better for hot climate zones (not Melbourne)
Reality check: Most backyards have fixed house orientation. Work with what you have: add substantial shade to west-facing patios, embrace cool comfort of east-facing afternoon shade, or accept south-facing patios as summer-only spaces. North-facing remains ideal but not always available.
Shade Solutions for Australian Climate
Shade determines whether patios function in Melbourne’s summer heat or become unusable hot zones.
Pergola with Roofing
Most common Australian shade solution:
- Timber or steel pergola frame
- Polycarbonate, Colorbond, or clear roofing
- Blocks direct sun and rain
- Permanent structure
- Moderate to high cost
Roofing options:
Polycarbonate (translucent):
- Allows filtered light through
- Blocks UV and heat
- Maintains bright feel
- Various tint levels
- Moderate cost ($150-300 per square metre installed)
Colorbond steel:
- Complete sun and rain protection
- Creates covered outdoor room
- Darker feel (needs lighting)
- Longest lasting option
- Higher cost ($200-350 per square metre installed)
Clear or Laserlite:
- Maximum light transmission
- Full weather protection
- Can create greenhouse effect (hot if poorly designed)
- Modern aesthetic
- Mid-range cost ($180-320 per square metre)
Advantages:
- Year-round weather protection
- Permanent solution
- Increases property value
- All-weather entertaining
- One-time installation cost
Disadvantages:
- Significant upfront cost ($5,000-15,000 typical)
- Requires council approval often
- Reduces light to adjacent indoor spaces potentially
- Fixed (can’t adjust shade seasonally)
- Professional installation required
For comprehensive covered patio options, see our guide on enclosed patio ideas for Australian properties.
Shade Sails
Modern, cost-effective shade:
- Tensioned fabric between posts or house
- Blocks sun, allows rain through (most designs)
- Contemporary aesthetic
- Lower cost than roofing
- DIY-able for small sails
Characteristics:
- 90-95% UV block
- Angled for water runoff (not horizontal)
- Various colours
- Moderate lifespan (10-15 years fabric)
- Professional installation for large sails
Best for:
- Budget-conscious projects
- Modern or coastal homes
- Partial shade (supplement other strategies)
- Temporary or flexible solutions
- Renters (removable)
Cost:
- Small DIY sails: $300-800 installed
- Large professionally-installed sails: $1,500-4,000
- Significantly cheaper than roofing
- Replacement fabric $200-600 every 10-15 years
Limitations:
- Fabric degrades (UV exposure, Melbourne weather)
- Wind can damage sails (take down in storms)
- Less rain protection than roofing
- Angled design affects patio layout
- Not as refined as built structures
Deciduous Trees and Green Shade
Natural shade solution:
- Deciduous trees planted west or north of patio
- Summer foliage shades patio
- Winter bare branches allow sun through
- Long-term solution
- Environmental benefits
Suitable trees for Peninsula/Melbourne:
- Chinese Pistachio (Pistacia chinensis): 6-8m, excellent autumn colour
- Claret Ash (Fraxinus angustifolia ‘Raywood’): 8-10m, burgundy autumn
- Golden Ash (Fraxinus excelsior ‘Aurea’): 6-8m, compact, golden foliage
- Japanese Maple (Acer palmatum): 3-5m, feature tree, delicate shade
- Crepe Myrtle (Lagerstroemia indica): 4-6m, summer flowers, compact
Timing consideration:
- Trees take 5-10 years to provide substantial shade
- Plant at patio construction (grow into role)
- Interim shade required (sail or umbrella)
- Long-term best solution
- Property tenure matters (only if staying)
Advantages:
- Beautiful natural shade
- Seasonal adjustment (summer shade, winter sun)
- Environmental benefits (cooling, habitat)
- Increases property value
- Low maintenance once established
Disadvantages:
- Slow to establish shade
- Leaf drop maintenance (autumn)
- Root systems near paving (potential lifting)
- Requires ongoing pruning/maintenance
- Not instant solution
Hybrid approach:
- Pergola for immediate shade and rain protection
- Deciduous trees for long-term shade enhancement
- Trees soften hard built structures
- Best of both solutions
- Most resilient approach
Retractable Awnings and Umbrellas
Flexible shade options:
- Motorised or manual awnings extend over patio
- Large umbrellas (2.5-4m span)
- Adjustable shade (open when winter sun desired)
- Moderate cost
- Suits variable use patterns
Retractable awnings:
- Mounted to house wall
- Extend over patio (manual or motorised)
- Retract when not needed or in wind
- Contemporary aesthetic
- Professional installation
Cost:
- Manual awnings: $1,200-3,500 installed
- Motorised awnings: $2,500-6,000 installed
- Mid-range between shade sails and roofing
- Moving parts require maintenance
Large umbrellas:
- Cantilever or centre-pole designs
- 2.5-4m diameter
- Portable or permanent base
- Quick shade solution
- Lowest cost permanent shade
Cost:
- Quality large umbrella: $400-1,500
- Base/mounting: $100-400
- DIY installation
- Cheapest shade solution
Best for:
- Small patios (under 15 square metres)
- Flexible shade needs
- Secondary patios
- Budget constraints
- Temporary solutions
Limitations:
- Limited size coverage
- Wind damage risk (umbrellas)
- Moving parts fail (awnings)
- Less substantial than built structures
- Ongoing maintenance
Family Entertaining Zones
Functional patios accommodate multiple activities simultaneously.
Core Patio Size Requirements
Minimum functional sizes:
- Small patio (4-6 people dining): 12-16 square metres
- Medium patio (6-8 people dining + lounging): 20-30 square metres
- Large patio (8-12 people + multiple zones): 35-50+ square metres
Rule of thumb:
- Allow 1.5-2 square metres per person for dining
- Additional space for circulation (1-1.5m paths around furniture)
- Lounge zones add 8-12 square metres
- BBQ zones add 3-5 square metres
- Undersized patios feel cramped (common mistake)
Dining Zone
Core entertaining area:
- Large outdoor table (seats 6-10)
- Chairs (not benches if adults primarily)
- Overhead shade essential
- Adjacent to kitchen ideal
- Level surface critical (furniture stability)
Space requirements:
- Table: 2-2.5m long x 1m wide (8-person)
- Clearance: 1.2m minimum around table (chair pull-out and circulation)
- Total: 4.5m x 3.5m = 16 square metres minimum
- More comfortable with 18-20 square metres
- Undersizing most common patio mistake
Placement considerations:
- Close to kitchen door (food carrying)
- Under primary shade structure
- Level transition from house (no steps if possible)
- View to garden or landscape
- Shelter from prevailing wind
BBQ and Prep Zone
Outdoor kitchen functionality:
- BBQ (built-in or high-quality mobile)
- Bench space for prep and serving
- Storage for utensils and supplies
- Shelter from rain (built-in BBQs)
- Power and gas connections
Space requirements:
- BBQ: 1.5m wide x 0.7m deep (built-in)
- Clearance: 1.5m in front (working space)
- Side benches: 1-2m
- Total: 3-4m wide x 2.5m deep = 7-10 square metres
- Adjacent to dining area
- Traffic flow considerations
Positioning:
- Not under roofed area unless commercial extraction (smoke)
- Protected from wind (cooking challenges)
- View to dining area (social cooking)
- Access to kitchen (support)
- Clear of main traffic paths
Lounge and Conversation Zone
Casual seating area:
- Outdoor lounge or sofa
- Coffee table
- Relaxed gathering space
- Separate from dining area
- Creates destination within patio
Space requirements:
- Three-seat sofa: 2m wide x 0.9m deep
- Coffee table: 1.2m x 0.6m
- Clearance: 0.8-1m around furniture
- Total: 3.5m x 3m = 10-12 square metres
- Adds significant patio size
Best for:
- Large patios (35+ square metres)
- Distinct zones creates interest
- All-weather furniture (cushions removable)
- Positioned for view or ambience
- Fire pit integration potential
Styling:
- Rug defines zone (outdoor rugs available)
- Different paving or decking separates visually
- Planter boxes create subtle division
- Lighting differentiates zones
- Furniture grouping establishes space
Kids’ Play Oversight
Family-friendly patio layouts:
- Sightlines to garden play areas
- Seating positioned to watch children
- Open layout (adults see entire backyard)
- Safe patio edge transitions (no sudden steps)
- Durable materials (spills, traffic, bikes)
Design considerations:
- Patio as hub connecting play zones
- Lawn adjacent for active play
- Shade over sandpit or play area visible from patio
- Storage for outdoor toys (built-in or adjacent)
- Hose connection for clean-up
Fire Pit Integration
Fire pits extend outdoor season and create focal point.
Fire Pit Types
Built-in stone or brick fire pits:
- Permanent structure
- Large format (1.5-2m diameter)
- Seating walls often integrated
- Highest cost ($3,000-8,000+)
- Professional construction
Metal fire pit bowls:
- Portable or fixed
- Various sizes (0.6-1.2m diameter)
- Moderate cost ($300-1,500)
- Easier approval (removable)
- DIY installation
Gas fire pits:
- Convenient (turn on/off)
- Cleaner (no ash, minimal smoke)
- Requires gas plumbing
- Higher running cost than wood
- Modern aesthetic
Placement and Clearance
Safety clearances:
- 3-4m from house walls (fire risk, smoke)
- 2-3m from overhanging trees or pergola
- Clear of synthetic grass, timber decking
- Stable, non-flammable base
- Wind direction consideration (smoke)
Seating arrangement:
- Circular seating around fire pit
- 1.5-2m distance from fire (comfortable heat)
- Built-in seating or movable chairs
- Intimate conversation zone
- 8-12 square metres minimum for fire pit zone
Integration with patio:
- Separate from main dining area (smoke, heat)
- Connected by paving or path
- Creates second destination
- Evening entertainment focus
- Winter outdoor use extension
Council Regulations
Fire restrictions:
- Most councils allow small recreational fire pits
- Restrictions on fire danger days
- Size limits (typically under 1m diameter or equivalent)
- Smoke management requirements
- Neighbour consideration
Check local rules:
- Some municipalities ban wood fires entirely
- Gas fire pits more widely permitted
- Heritage or bushfire zones stricter
- Complaints from neighbours trigger enforcement
- Better to check before installation
Practical considerations:
- Establish fire pit use etiquette (not nightly, wind direction)
- Inform neighbours before first use
- Quality dry wood (less smoke)
- Extinguish properly (safety)
- Supervision always (never leave unattended)
Material Choices for Durability
Patio surfaces face Melbourne’s weather extremes and family use.
Paving Options
Concrete pavers:
- Most common residential choice
- Wide range of styles and colours
- Moderate cost ($40-120 per square metre materials)
- Installation: $80-200 per square metre total
- Long lifespan (30-40 years)
- DIY-able for experienced builders
Advantages:
- Proven performance
- Easy replacement of damaged pavers
- Level surface (furniture stable)
- All-weather performance
- Low maintenance
Natural stone (bluestone, sandstone, granite):
- Premium aesthetic
- Higher cost ($150-300+ per square metre materials)
- Installation: $230-450 per square metre total
- Very long lifespan (50-100 years)
- Professional installation recommended
Advantages:
- Authentic natural material
- Unique character
- Prestige appeal
- Heritage aesthetic
- Timeless appearance
Disadvantages:
- Significant cost premium
- Some stones heat up in summer (bluestone)
- Slippery when wet (smooth finishes)
- Professional installation essential
For detailed bluestone considerations, see our guide on bluestone paving in Melbourne.
Poured concrete:
- Cost-effective large areas
- Exposed aggregate or plain finish
- $80-180 per square metre installed
- Permanent surface (repairs difficult)
- Professional installation required
Advantages:
- Cost-effective for large patios
- Quick installation (relative to pavers)
- Smooth, continuous surface
- Various finishes available
Disadvantages:
- Cracking over time (inevitable)
- Difficult to repair attractively
- Can heat up (dark finishes)
- Permanent (hard to modify later)
Decking
Timber or composite decking alternative to paving:
- Elevated or ground-level
- Warmer feel than paving
- Suits certain home styles
- Different aesthetic entirely
- Requires sub-structure
Timber decking:
- Natural appearance
- Moderate cost ($150-300 per square metre installed)
- Requires maintenance (oiling every 1-2 years)
- 15-25 year lifespan (depending on timber)
- Warmer underfoot than paving
Composite decking:
- Low maintenance
- Higher cost ($200-400 per square metre installed)
- Minimal maintenance (occasional clean)
- 25-40 year lifespan
- Can heat up in direct sun (some products)
Best for:
- Split-level backyards (elevated deck)
- Bush or coastal properties
- Contemporary or timber homes
- Warm, natural aesthetic preference
- Properties with timber fences/structures
Considerations:
- More maintenance than paving (timber)
- Higher cost than concrete pavers
- Furniture less stable than paving (slight movement)
- Fire considerations (bushfire zones)
- Sub-structure adds cost and complexity
For detailed deck planning, see our guide on deck ideas for Australian properties.
Connection to Indoor Spaces
Seamless flow extends both indoor and outdoor space perceptually.
Floor Level Transitions
Level threshold ideal:
- Indoor and outdoor floors at same height
- No step between house and patio
- Easy furniture movement
- Accessible (elderly, disabilities, kids)
- Seamless visual connection
Achieving level transition:
- Plan patio level early (house design stage)
- May require building up patio base
- Drainage considerations (patio must slope away from house)
- Existing homes: ramps or gradual transition options
- Worth investment for flow
Step-down patios:
- Common in existing homes
- One or two steps typical
- Disrupts flow somewhat
- Safety consideration (trips)
- Mitigate with lighting and clear definition
Door Types and Opening Width
Sliding doors:
- Most common patio access
- Wide opening (2.4-3m typical)
- Clear sightline when closed
- Space-efficient inside
- Moderate cost
Bi-fold or stacker doors:
- Maximum opening (3-6m)
- Completely opens wall to patio
- Creates single indoor-outdoor space
- Premium cost ($5,000-15,000+)
- Modern aesthetic
French doors:
- Traditional style
- Moderate opening width
- Inward or outward swing
- Heritage aesthetic
- Moderate cost
Width matters:
- Wider openings create better flow
- Minimum 2m for functional connection
- 3m+ creates genuine indoor-outdoor room
- Furniture placement either side of opening
- Visual connection even when closed
Material Continuity
Extend indoor flooring to patio:
- Porcelain tiles indoors and outdoors
- Creates seamless appearance
- Higher cost (outdoor porcelain expensive)
- Maximum visual flow
- Modern aesthetic
Colour coordination:
- Patio paving colour complements indoor flooring
- Neutral palettes easiest
- Contrast defines spaces (alternative approach)
- Consider both spaces in material selection
- Unified design language
Consistent styling:
- Outdoor furniture echoes indoor style
- Lighting design consistent
- Colour schemes coordinated
- Creates cohesive home environment
- Professional design value evident
Peninsula and Melbourne Climate Considerations
Our variable climate shapes successful patio design.
Wind Protection
Peninsula coastal properties:
- Strong prevailing winds (south-west, south)
- Wind protection critical for comfortable outdoor use
- Solid fence panels or walls
- Strategic tree planting
- Glass balustrading or screens
Windbreak strategies:
- Fence height: 1.8-2m typical
- Solid panels more effective than lattice (though lattice less oppressive)
- Evergreen hedge supplement (Lilly Pilly, Viburnum)
- Position patio on sheltered side of house
- Glass screens maintain view whilst blocking wind
For comprehensive wind protection options, see our guide on outdoor living ideas for Peninsula climate.
Drainage
Melbourne’s 600mm annual rainfall:
- Patio must drain away from house (1:100 fall minimum)
- Direct water to garden or stormwater
- Avoid pooling water on patio surface
- Clay subsoils require proper base preparation
- Subsoil drainage may be needed (heavy clay)
Roof runoff:
- Gutters on patio roofing essential
- Direct to tanks or stormwater
- Don’t discharge onto garden immediately adjacent (erosion)
- Splash-back onto patio creates slippery conditions
- Proper drainage planning during design
For drainage challenges on Peninsula clay soils, see our guide on garden drainage solutions for Victorian properties.
Year-Round Use
Heating extends season:
- Outdoor gas or electric heaters (portable or fixed)
- Fire pit for cooler evenings
- Enclosed sides with café blinds (wind and rain protection)
- Makes winter and spring evenings usable
- Investment justifies patio cost (more use)
Lighting for winter evenings:
- Earlier sunset winter (dark by 6pm)
- Good lighting essential for dining and entertaining
- Warm white LED (2700-3000K) creates ambience
- Multiple layers (task, ambient, feature)
- Professional lighting design valuable
All-weather furniture:
- Quality outdoor furniture withstands Melbourne weather
- Removable cushions (store when wet)
- Durable frames (aluminium, stainless steel, quality timber)
- Investment in quality reduces replacement
- Covers or storage for unused months
Budgeting and Phasing
Breaking projects into stages manages cost.
Typical Patio Costs
Small patio (15-20 square metres):
- Paving: $1,200-4,000 (materials and installation)
- Pergola with roofing: $3,000-7,000
- Furniture: $1,500-4,000
- Lighting and finishing: $500-1,500
- Total: $6,200-16,500
Medium patio (25-35 square metres):
- Paving: $2,000-7,000
- Pergola with roofing: $5,000-12,000
- Furniture and zones: $3,000-8,000
- Lighting, landscaping, finishing: $1,500-4,000
- Total: $11,500-31,000
Large patio (40-60 square metres):
- Paving: $3,200-12,000
- Pergola/roofing: $8,000-20,000
- Furniture and multiple zones: $5,000-15,000
- Lighting, built-in features, landscaping: $3,000-8,000
- Total: $19,200-55,000+
Phased Approach
Phase 1: Basic functional patio:
- Paving only (proper base, adequate size)
- Basic furniture
- Interim shade (umbrella or simple sail)
- Budget: $4,000-10,000
- Functional immediately
Phase 2: Permanent shade:
- Pergola with roofing
- Deciduous trees planted
- Improved furniture
- Budget: $5,000-15,000
- Wait 1-2 years after Phase 1
Phase 3: Refinement:
- Lighting design
- Fire pit
- Built-in features
- Landscaping integration
- Budget: $3,000-10,000+
- When budget allows
Advantages of phasing:
- Spreads cost over time
- Learn how you use patio (informs later phases)
- Avoid over-building initially
- Manageable budget impact
- Functional at each stage
Final Thoughts
Successful backyard patios balance solar orientation, adequate size, effective shade, functional zones, and durable materials suited to family use and Melbourne’s variable climate. Strategic design delivers genuine year-round outdoor living space rather than expensive paving that sits empty most of the year due to uncomfortable heat, inadequate shade, or poor layout.
Core planning priorities:
- North-facing orientation ideal (work with available orientation)
- Adequate size: 20-30 square metres minimum for family entertaining
- Effective shade: pergola roofing, deciduous trees, or shade sails
- Functional zones: dining, BBQ, optional lounge areas
- Level transition from house (seamless indoor-outdoor flow)
Shade strategy essential: Melbourne summer heat makes unshaded patios unusable midday. Invest in permanent shade (pergola with roofing $5,000-15,000) or deciduous trees for natural shade. Interim solutions (umbrellas, shade sails) work but lack refinement and weather protection that roofed patios deliver.
Size mistakes costly: Undersized patios feel cramped when entertaining. Minimum 20 square metres for functional family patio (6-8 people dining). Extending later expensive (requires matching paving, disrupts established landscaping). Build adequate size initially even if shade and features added later.
Material choices: Concrete pavers ($80-200 per square metre installed) deliver best value for most backyards—proven performance, wide style range, moderate cost, long lifespan. Natural stone premium ($230-450+ per square metre) suits heritage or high-end properties. Timber or composite decking alternative aesthetic for bush or coastal properties.
Peninsula climate: Coastal wind protection critical—solid fencing, strategic planting, or glass screens. Proper drainage essential (600mm annual rainfall). Year-round use requires heating (fire pit, outdoor heaters) and quality lighting for early winter darkness.
Budget reality: Quality family patios cost $10,000-30,000 for typical residential projects (25-35 square metres with roofing and furniture). Phasing spreads cost: basic functional patio first ($4,000-10,000), permanent shade later ($5,000-15,000), refinement when budget allows. Each phase functional whilst building toward complete outdoor room.
Fire pit value: Extends outdoor season into cooler months and creates evening entertainment focus. Metal fire pit bowls ($300-1,500) more practical than built-in versions for most families—lower cost, easier council approval, relocatable. Position away from main patio (3m+) to manage smoke and heat.
Backyard patios justify investment when properly sized, shaded, and designed for actual family use patterns. Strategic planning delivers outdoor spaces used year-round for daily living and entertaining rather than expensive landscaping mistakes that look impressive initially but fail to accommodate real-world family needs across Melbourne’s variable climate and outdoor living culture.
Need a Hand?
Professional lawn and garden services when you need them. Get a quote from our trusted Peninsula partners.
Contact Mowing Magic or Peninsula Hard Yards →Disclosure: We share links to related local services that serve our readers in the Peninsula area.