Small Patio Ideas for Compact Australian Backyards
Maximize tight outdoor spaces with smart small patio design. Learn about vertical interest, multi-use zones, and practical layouts for Peninsula cottage blocks and compact backyards.
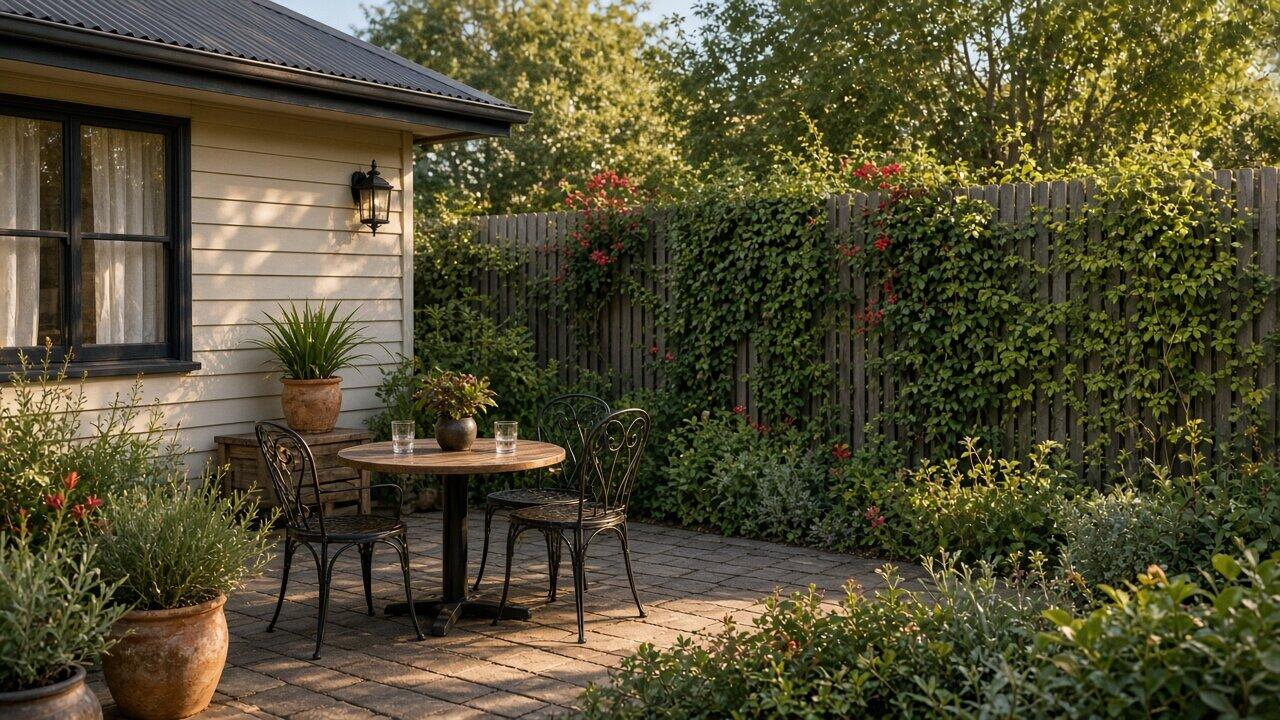
Small backyards don’t mean sacrificing outdoor living. With thoughtful design, even compact spaces can deliver functional, attractive patios that become genuine extensions of your home. The key is maximising every square metre whilst avoiding the cramped feeling that poorly designed small spaces create.
Whether you’re working with a Peninsula cottage block, a compact townhouse courtyard, or simply a small section of a larger property, these small patio ideas will help you create usable outdoor space that works hard and looks great.
The Small Patio Design Challenge
Small patios face unique constraints:
Limited space for:
- Furniture placement
- Multiple activity zones
- Storage and utilities
- Movement and circulation
- Visual breathing room
Risk of feeling:
- Cramped and claustrophobic
- Dark and enclosed
- Cluttered and chaotic
- Impractical for actual use
But with the right approach, small patios can feel intimate rather than cramped, cosy rather than confined.
Minimum Functional Sizes
Before planning your design, understand minimum space requirements for usability.
Dining-Focused Patios
Absolute minimum:
- 2.5m x 2.5m: Two-person cafe table
- Too small for comfortable entertaining
- Suitable only for smallest courtyards
Practical minimum:
- 3m x 3m: Four-person table with tight circulation
- Suitable for everyday family dining
- Limited flexibility for larger gatherings
Comfortable small patio:
- 3.5m x 3m to 4m x 3m: Four-person table with proper circulation
- Space for BBQ on one side
- Comfortable for regular use
Lounge-Focused Patios
Minimum:
- 2.5m x 2.5m: Two small chairs and side table
- Morning coffee spot only
Better:
- 3m x 3m: Small outdoor lounge setting
- Three-seater or two chairs plus coffee table
- Practical for relaxation
Comfortable:
- 3.5m x 3m: Small lounge setting plus circulation
- Additional seating possible
- Multiple people can use comfortably
Peninsula Reality
Most cottage blocks (600-700m² traditional Peninsula lots) can accommodate 3m x 3m to 4m x 4m patios without overwhelming the backyard. This provides functional outdoor living whilst preserving garden space and lawn area for families.
Layout Strategies for Small Spaces
L-Shaped Patios
Rather than a small square, consider L-shaped designs:
Advantages:
- Creates distinct zones (dining corner, lounge area)
- Wraps around house corner for better connection
- Visually more interesting than rectangle
- Often better uses available space
Best for:
- Corner house locations
- Wrapping around kitchen/living room corner
- Creating separate but connected zones
Split-Level Patios
If your block has slope, work with it:
Upper level:
- Connected to house (level with interior floor ideal)
- Dining or main entertaining area
- 2-3 steps down to lower section
Lower level:
- Lounge area or fire pit zone
- Garden connection
- Feels larger because it’s visually separated
Split levels create the illusion of more space whilst adding architectural interest.
Border Patios
Place patio along one boundary with garden opposite:
Advantages:
- Maximum lawn space preserved
- Clear zone definition
- Fence provides one boundary (less exposed)
- Garden bed opposite creates outlook
Works well for:
- Narrow blocks
- Properties wanting maximum lawn
- Low-maintenance designs
Maximise Visual Space
Small patios feel larger when designed to expand visually.
Continuous Flooring
Indoor-outdoor transition:
- Match or complement interior flooring
- Level thresholds (no step down if possible)
- Wide door openings (2.4m+ sliding doors)
- Extends visual space from inside to outside
Material choices:
- Large format pavers (reduces grid lines)
- Diagonal paver laying (expands visually)
- Continuous material through entire space
Avoid multiple material changes in small spaces - each boundary makes the area feel smaller.
Vertical Interest
When horizontal space is limited, use vertical space:
Vertical gardens:
- Wall-mounted planters
- Climbing plants on trellis
- Green walls (modular systems)
- Draws eye upward, creates depth
Overhead structures:
- Pergola defines space without enclosing
- Shade sails add height
- Climbing plants on overhead create ceiling effect
Tall, narrow plants:
- Ornamental grasses
- Bamboo (clumping varieties, not running)
- Slender feature trees (Blueberry Ash, Lilly Pilly)
Vertical elements add dimension without consuming precious floor space.
Strategic Screening
Partial screens (not solid fences):
- Batten screens (vertical or horizontal)
- Laser-cut metal panels
- Climbing plants on wire or trellis
- Creates privacy without solid walls
Solid boundaries make small spaces feel enclosed. Partial screens provide privacy whilst maintaining visual permeability.
Lighting for Depth
Layer your lighting:
- Uplights on feature plants or walls
- String or festoon lights overhead
- Wall sconces at human height
- Low-level path lighting
Good lighting creates depth and makes small spaces feel larger at night. For detailed outdoor lighting guidance, see our outdoor lighting ideas for Melbourne gardens.
Multi-Use Zones
Small patios must work harder.
Flexible Furniture
Fold-away or stackable:
- Folding chairs stored when not needed
- Stackable stools as extra seating
- Bench seats with storage underneath
- Tables with drop leaves or extensions
Multi-function pieces:
- Ottoman doubles as seating and coffee table
- Bench seat with storage inside
- Bar height tables for dining or casual drinks
- Moveable planters that define zones
Dining and Lounge Combination
Cafe-style table:
- Smaller than standard dining table
- Comfortable for meals and morning coffee
- Leaves room for separate lounge chairs
- More versatile than large fixed dining
Bench seating:
- Against wall or fence
- Saves space versus individual chairs
- Adds storage underneath
- Can incorporate cushions for comfort
Seasonal Adaptability
Summer setup:
- Maximum seating for entertaining
- Shade focus (umbrellas, sails)
- Light, moveable furniture
Winter setup:
- Compact arrangement
- Wind protection (screens, plants)
- Focus on sunny spots
- Perhaps just two chairs and side table
Don’t lock yourself into one furniture arrangement - small spaces benefit from seasonal flexibility.
Material Selection for Small Patios
Light Colours Expand Space
Paving:
- Lighter tones make areas feel larger
- Cream, sandstone, light grey pavers
- Avoid very dark colours (charcoal, black)
- Natural stone in light tones
Walls and fences:
- Paint existing fences light colours
- White or pale grey expands visually
- Avoid dark, heavy colours that close in
Furniture:
- Light timbers or metallics
- Avoid chunky, dark pieces
- Transparent materials (glass, acrylic) work well
Large Format Pavers
Why larger pavers help:
- Fewer grout lines = less visual clutter
- Creates calmer, more spacious feel
- 600x600mm or 600x900mm ideal
- Avoid small brick pavers in small spaces
Large format porcelain:
- 900x900mm or larger available
- Sophisticated, spacious appearance
- Professional installation required
- Premium option for high-end small patios
Consistent Materials
Single paving material:
- Don’t mix crazy paving with pavers with concrete
- Consistency creates visual calm
- Multiple materials fragment small spaces
Extend materials:
- Same paving from patio into paths
- Reduces visual boundaries
- Makes entire outdoor area feel connected
For more detailed paving options, see our guide to paving ideas for paths, patios and driveways.
Storage Solutions
Small patios need clever storage:
Built-in benches:
- Storage inside bench seats
- Cushions on top
- Hide garden tools, cushions, toys
Vertical storage:
- Wall-mounted hooks for tools
- Slim garden sheds (450mm deep)
- Overhead storage in pergola
Multi-function features:
- Planters with storage below
- BBQ cabinets with storage
- Side tables with storage compartments
Off-patio storage:
- Side of house slim shed
- Under-deck access (if elevated)
- Garage or laundry overflow
Small patios can’t afford clutter. Everything must have a storage home.
Small Patio Mistakes to Avoid
1. Oversized Furniture
The most common mistake - furniture too large for the space:
- Eight-seater dining table in 3m x 3m patio
- Massive corner lounge in tiny courtyard
- Furniture blocking circulation
Solution: Scale furniture to space, use smaller pieces, consider fold-away options.
2. Cluttered Accessories
Too many small items create visual chaos:
- Excessive pot plants
- Multiple decorative items
- Too many cushions and throws
Solution: Edit ruthlessly - less is more in small spaces.
3. Solid Boundaries
Floor-to-ceiling solid fences or walls make small spaces feel closed in:
Solution: Use partial screens, climbing plants, or visually permeable boundaries.
4. Dark Colours Everywhere
Dark pavers, dark fences, dark furniture makes small spaces feel smaller and gloomy:
Solution: Use lighter tones, incorporate white or cream, add reflective surfaces.
5. No Defined Purpose
Small patio trying to be everything fails at everything:
- Dining AND lounge AND BBQ AND garden shed AND storage
Solution: Choose primary purpose, design around it, add secondary functions only if space permits.
6. Ignoring Vertical Space
Small patios with nothing above eye level feel flat:
Solution: Add vertical gardens, overhead structures, tall plants, wall features.
Budget-Friendly Small Patio Ideas
Small doesn’t have to mean expensive:
DIY-friendly approach:
- Simple rectangular paver layout (3m x 3m)
- Basic aggregate base, sand bedding
- Standard concrete pavers (400x400mm)
- Budget: $800-1,500 materials
Add pergola or shade:
- Simple timber frame or shade sail
- Posts in concrete or bolt-down
- Budget: $500-1,200 DIY
Furniture:
- Kmart, Target outdoor ranges (decent quality now)
- Secondhand marketplace finds
- DIY benches from treated pine
- Budget: $300-800
Plants and screening:
- Fast-growing hedge plants in 200mm pots
- Climbers on wire or trellis
- Bunnings budget plant range
- Budget: $200-400
Total small patio (DIY): $1,800-3,700
For professional installation of a similar size, expect $3,500-6,000 depending on materials and site complexity.
Peninsula Cottage Block Considerations
Traditional Peninsula cottage blocks often feature:
Characteristics:
- 600-750m² total block size
- Narrow rear yards (many older subdivisions)
- Limited north-facing space
- Established gardens or large trees
Design priorities:
- Maximise usable entertaining space
- Work around existing mature trees
- Wind protection (coastal exposure)
- Year-round usability
Typical solution:
- 3.5m x 3m to 4m x 4m covered patio
- Against rear of house
- Simple gable or skillion roof
- Pavers or decking
- Room remaining for lawn and garden beds
This provides functional family entertaining without overwhelming modest rear yards.
Final Thoughts
Small patio design is about smart choices:
Priorities:
- Define primary purpose (dining, lounging, both)
- Choose appropriate size (don’t undersized or oversized)
- Scale furniture to space
- Use vertical dimension
- Light colours and large pavers
- Multi-function furniture and features
Avoid:
- Oversized furniture
- Too many separate zones
- Dark, enclosed feeling
- Cluttered accessories
- Ignoring storage needs
Small backyards are the Australian reality for many homeowners - particularly in established suburbs, coastal areas, and townhouse developments. With thoughtful design, your compact outdoor space can deliver genuine outdoor living enjoyment, not just a token patio.
Start by defining how you’ll actually use the space. Morning coffee for two? Family dinners for four? Occasional entertaining for eight? Design for your primary use case, and the space will work.
Your small patio won’t be a resort-style entertainment deck, but it can be a favourite spot you use daily - and that’s far more valuable.
Need a Hand?
Professional lawn and garden services when you need them. Get a quote from our trusted Peninsula partners.
Contact Mowing Magic or Peninsula Hard Yards →Disclosure: We share links to related local services that serve our readers in the Peninsula area.