Deck Ideas for Australian Homes
Practical deck design ideas for Australian properties. Explore elevated vs ground-level decks, wraparound designs, small deck solutions, and coastal or bushfire considerations.
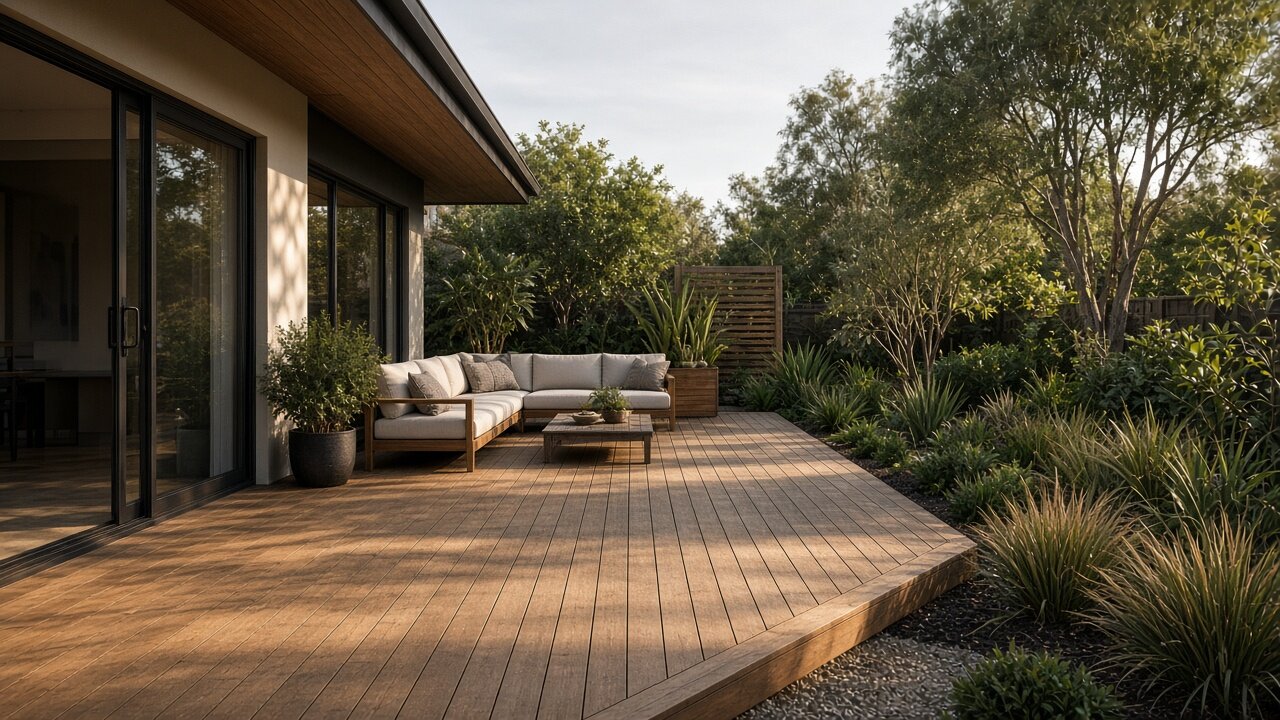
A well-designed deck extends your living space outdoors, creates a comfortable entertaining area, and can transform how you use your property. For Australian homeowners, deck design needs to account for climate extremes, bushfire regulations, coastal conditions, and the way we actually live outdoors.
Whether you’re planning a generous wraparound deck, a compact courtyard addition, or an elevated platform for a sloped block, understanding your options helps you create outdoor space that works for your property and lifestyle.
Elevated vs Ground-Level Decks
Your site determines much of this decision, but both approaches have distinct advantages.
Elevated Decks
When they work best:
- Sloped blocks where ground-level requires extensive excavation
- Properties wanting views (coastal, bushland, elevated sites)
- Poor drainage areas (deck stays dry above soggy ground)
- Creating usable space on steep terrain
- Homes with elevated entry level
Advantages:
- Maximises views - lift living space to capture outlook
- Handles slopes efficiently without major earthworks
- Better drainage - water flows underneath
- Airflow underneath keeps deck boards drier (longer lifespan)
- Storage potential under deck
- Pest deterrent - harder for termites to access timber directly
Considerations:
- Higher cost - substantial substructure and posts required
- More complex construction requiring engineering for height
- Balustrade required for safety (adds cost and maintenance)
- Less private - overlooked by neighbours or street
- Access stairs needed
- Can look imposing from street or garden
Height thresholds:
- Under 1 metre: Generally straightforward (check local regulations)
- 1-2 metres: Engineering often required, balustrades mandatory
- Over 2 metres: Always requires engineering and building permits
Ground-Level Decks
When they work best:
- Level or near-level sites
- Properties prioritising direct garden connection
- Intimate outdoor rooms feeling
- Homeowners wanting simpler DIY projects
- Areas where low-profile appearance preferred
Advantages:
- Lower cost - minimal substructure
- Easier construction - simpler DIY option
- Direct garden access - step straight onto lawn or garden
- More private - at ground level, often more enclosed feeling
- No balustrades required (usually)
- Better for young children - no fall risk
- Blends with landscape - less imposing
Considerations:
- Requires good drainage - water must flow away effectively
- Moisture exposure - boards stay wetter, shorter lifespan possible
- Termite risk higher - direct ground proximity
- Less airflow under boards
- Site preparation critical - level ground essential
Peninsula consideration: Ground-level decks on clay soil need excellent drainage design. Clay moisture and minimal airflow can cause premature decay if not properly detailed.
Wraparound Deck Designs
Wraparound decks suit properties wanting generous outdoor space and multiple access points.
Full Wraparound
Characteristics:
- Deck extends around two or more sides of house
- Multiple entry/exit points from different rooms
- Large total area (often 40-60m² or more)
- Creates outdoor “verandah” feel
Advantages:
- Multiple zones for different uses (dining, lounging, morning sun, afternoon shade)
- Flexible entertaining - guests spread naturally
- Sun tracking - always somewhere in sun or shade
- Architectural impact - makes statement from street
- Multiple room access - outdoor entry from several internal spaces
Best for: Large blocks, rural or semi-rural properties, entertainer homes, properties with views on multiple sides, homeowners wanting grand outdoor living
Considerations:
- Expensive (large area)
- Professional construction typically required
- Maintenance commitment increases with size
- Can overwhelm small blocks
Partial Wraparound (L-Shaped)
More common on suburban blocks:
- Deck extends from main entertaining area around one corner
- Creates two distinct zones (e.g., dining near kitchen, lounge around corner)
- More cost-effective than full wraparound
- Allows different sun/shade zones
Peninsula approach: L-shaped decks work well with prevailing winds - position main entertaining under cover, extend to sun-trap corner for morning coffee or winter warmth.
Small Deck Ideas
Limited space doesn’t mean limited potential.
Compact Deck Strategies
Minimum functional sizes:
- 2.4m x 2.4m: Tight but usable for small table and 2-4 chairs
- 3m x 3m: Comfortable for 4-person dining or small lounge setting
- 3.5m x 2.5m: Narrow rectangle suits terrace-style properties
Design approaches for small decks:
Built-in seating:
- Eliminates furniture footprint
- Can include storage underneath
- Defines space efficiently
- Creates intimate feeling
Multi-level small decks:
- Split into two levels (even 200-300mm change helps)
- Creates visual interest
- Defines zones (cooking vs dining, for example)
- Makes small space feel larger
Extending to edge:
- Build deck full width available (fence to fence)
- Maximises usable area
- Creates illusion of larger space
- Better proportions than narrow strip
Vertical interest:
- Screening, planter boxes, or vertical garden on fence/wall
- Draws eye up, makes space feel larger
- Adds privacy
- Reduces “deck in a box” feeling
Integrated planters:
- Build planter boxes into deck perimeter
- Softens edges
- Brings greenery close
- Saves garden bed space
Courtyard Decks
Popular for townhouses and compact blocks:
- Small deck forming outdoor room
- Often enclosed by fence or walls
- Intimate entertaining space
- Lower maintenance than large deck
- Can include overhead shade structure
These work particularly well when detailed beautifully - quality over quantity approach.
Coastal and Bushfire Considerations
Australian conditions impose specific requirements in many areas.
Coastal Deck Design
Material selection critical:
Avoid:
- Untreated or poorly-treated timber (salt accelerates decay)
- Steel fixings prone to rust
- Materials not rated for coastal exposure
Prefer:
- Hardwood naturally resistant to weather (spotted gum, blackbutt, ironbark)
- Composite decking (won’t rot from salt exposure)
- Stainless steel or galvanised fixings only
- Aluminium substructure instead of steel
Design considerations:
- Increased maintenance - salt requires regular cleaning
- Wind loading - coastal winds require proper engineering
- Corrosion issues - inspect fixings and substructure regularly
- Shade structures must withstand wind (engineer properly)
Peninsula coastal properties: Salt exposure varies dramatically - oceanfront vs few blocks inland makes significant difference. Properties within 500m of beach need full coastal specification.
Bushfire Zone Decks (BAL Ratings)
Properties in bushfire-prone areas must comply with Bushfire Attack Level (BAL) ratings:
BAL-Low to BAL-12.5:
- Standard deck construction generally acceptable
- Some ember protection requirements
- Screening under deck recommended
BAL-19 to BAL-29:
- Deck materials must meet fire resistance requirements
- No timber allowed in some zones
- Steel substructure often mandated
- Mesh screening under elevated decks required (ember protection)
- Gaps between boards limited
BAL-40 and BAL-FZ:
- Timber decks generally not permitted
- Concrete or steel alternatives required
- Attached decks may not be allowed
Critical: Check your property’s BAL rating before designing deck. Non-compliant decks create insurance problems and must be removed or rebuilt.
Peninsula bushfire areas: Ranges and some inland Peninsula properties fall into BAL zones. Coastal areas typically BAL-Low. Council planning department can confirm your rating.
Timber Durability Classes
For non-bushfire areas, choose timber appropriately:
Class 1 (highest durability, 25+ years in-ground):
- Ironbark, grey ironbark, red ironbark
- Tallowwood
- Turpentine
- Best for ground-level and coastal
Class 2 (durable, 15-25 years in-ground):
- Spotted gum (most popular deck timber)
- Blackbutt
- Sydney blue gum
- Good all-round performers
Class 3 (moderately durable, 8-15 years in-ground):
- Treated pine (chemically treated)
- Merbau (imported hardwood)
- Acceptable for elevated decks with good drainage
Class 4 (low durability):
- Avoid for decking unless above-ground only and protected
Deck Materials Compared
Hardwood Timber
Advantages:
- Beautiful natural appearance
- Comfortable barefoot
- Long lifespan (20-40+ years)
- Strong and durable
- Can be sanded and refinished
Disadvantages:
- Requires regular maintenance (oiling every 1-2 years)
- Weathers to silver-grey if left untreated
- More expensive than treated pine
- Boards can cup or warp slightly
- Prone to splinters if not maintained
Popular species:
- Spotted gum: Most popular, attractive grain, durable
- Blackbutt: Light colour, durable, cost-effective
- Merbau: Rich red-brown, imported, affordable hardwood
- Ironbark: Extremely hard and durable, premium price
Treated Pine
Advantages:
- Most affordable timber option
- Easy to work with (cuts, drills easily)
- Readily available
- Can be painted or stained any colour
- Good for budget-conscious projects
Disadvantages:
- Requires regular maintenance
- Shorter lifespan (10-15 years typical)
- Prone to warping and twisting
- Splinters common
- Less durable than hardwood
- Treatment chemicals (consider for children/pets)
Best use: Elevated decks, covered areas, budget projects where maintenance trade-off acceptable
Composite Decking
Advantages:
- Very low maintenance (no oiling or staining)
- Won’t rot, warp, or splinter
- Long lifespan (25+ years)
- Consistent appearance
- Good for coastal areas (salt-resistant)
- Colour doesn’t fade (quality products)
Disadvantages:
- Higher upfront cost than timber
- Can get hot in direct summer sun
- Less “natural” feeling than timber
- Cannot be refinished if damaged
- Requires specific fixing systems
- Feels different underfoot to timber
Best use: Low-maintenance priority, coastal properties, homeowners who won’t maintain timber, modern architectural homes
Connection to House and Garden
Direct living area access: Well-designed decks connect seamlessly from main living space:
- Wide doors (2400mm+ sliders or bifolds)
- Minimal step down (or flush threshold)
- Deck at same level as interior floor (or one step max)
Poor connections reduce deck use:
- Accessed through laundry or side doors
- Multiple steps down from house
- Narrow doorway creates bottleneck
Garden integration:
- Ground-level decks can blend into garden via steps or ramp
- Elevated decks need considered stair placement
- Deck shouldn’t block garden access
- Consider paths connecting deck to garden areas
For more ideas on creating comprehensive outdoor spaces, see our guide on patio ideas for Australian backyards.
Deck Substructure and Framing
The structure underneath matters as much as the boards on top.
Footing Requirements
Concrete stumps or piers:
- Standard approach for elevated decks
- Set below frost line (not usually a Peninsula concern)
- Must be level and properly aligned
- Spacing depends on beam span and loading
Ground-level decks:
- Concrete footing blocks or poured footings at support points
- Critical that ground is stable
- Aggregate base helps with drainage and stability
Framing Timber
Treated pine common for framing:
- H4 or H5 treatment for ground contact
- H3 acceptable for above-ground framing
- Cheaper than hardwood framing (boards are where you splurge)
Hardwood framing:
- More durable long-term
- Higher cost
- Worthwhile for ground-level decks
Joists and Bearers
Spacing depends on decking board thickness:
- 19mm boards: 450mm joist spacing maximum
- 25mm boards: 600mm joist spacing typical
- 32mm+ boards: 750mm joist spacing possible
Closer spacing creates stronger, less bouncy deck.
Deck Lighting and Features
Built-in lighting:
- LED strip under handrails
- Post cap lights
- Step edge lighting (safety)
- Recessed deck board lights
Power and water:
- Plan for outdoor power points
- Water outlet for cleaning and planter watering
- BBQ area needs power
Privacy screens:
- Built-in screening for overlooked properties
- Vertical timber battens
- Planter boxes with tall plants
- Shade structures providing visual barrier
Cost Expectations
Basic timber deck (DIY-friendly):
- Treated pine: $200-350 per m² (materials + DIY labour)
- Hardwood: $350-500 per m² (materials + DIY labour)
- Composite: $400-600 per m² (materials + DIY labour)
Professional installation:
- Treated pine deck: $350-500 per m² installed
- Hardwood deck: $500-750 per m² installed
- Composite deck: $600-900 per m² installed
Additional costs:
- Balustrades: $200-500 per metre
- Stairs: $800-2,500 per set
- Built-in seating: $200-500 per metre
- Overhead structure: $5,000-20,000+
Example project costs:
- Small ground-level hardwood deck (12m²): $6,000-9,000 installed
- Medium elevated deck with stairs (25m²): $15,000-22,000 installed
- Large wraparound deck (50m²): $30,000-45,000+ installed
Permits and Regulations
Most councils require permits for:
- Elevated decks over specific heights (commonly 1 metre)
- Decks within setback distances
- Decks over certain total area
- Structural changes to dwelling
Building permits include:
- Engineering certification (elevated decks)
- Plans showing footing, framing, balustrades
- BAL compliance (bushfire areas)
- Setback compliance
Check before starting - unapproved decks cause selling and insurance problems.
Simple low-level decks sometimes exempt, but confirm with council.
Maintenance Requirements
Hardwood decks:
- Clean annually (pressure wash or scrub)
- Oil every 1-2 years (maintain colour, prevent weathering)
- Inspect fixings and structure annually
- Replace damaged boards as needed
Treated pine:
- Similar to hardwood but more frequent maintenance
- Annual inspection for rot or deterioration
- Replace failing boards promptly
Composite decks:
- Clean 1-2 times per year (remove debris, mould)
- No oiling or staining
- Occasional stain removal may be needed
- Inspect fixings and substructure annually
All decks:
- Keep clear of debris (leaves, dirt trap moisture)
- Check underneath for termites, rot, structural issues
- Clean between boards (trapped debris accelerates decay)
- Ensure drainage working properly
Common Deck Design Mistakes
Undersizing: Small decks feel cramped and get less use. Better to delay and build properly than create inadequate space.
Poor drainage: Water pooling under deck causes premature failure. Site preparation with proper fall essential.
Wrong timber for application: Treated pine ground-level deck will rot quickly. Match timber class to exposure.
Inadequate substructure: Bouncy, flexy deck indicates inadequate framing. Don’t skimp on structure to save money.
Forgetting access: Deck in corner of yard accessed through muddy garden won’t get used. Plan pathways.
Ignoring bushfire requirements: Building non-compliant deck in BAL zone creates insurance nightmare.
No maintenance plan: Expecting timber deck to look after itself leads to expensive deterioration.
DIY vs Professional Construction
DIY suitable for:
- Ground-level or low elevated decks (under 600mm)
- Simple rectangular designs
- Small to medium size (under 20m²)
- Level or near-level sites
- Homeowners with carpentry experience
Professional recommended for:
- Elevated decks over 1 metre
- Decks requiring engineering
- Complex shapes or multi-level
- Large areas (30m²+)
- Difficult access sites
- Bushfire zone compliance required
- Properties on slopes
Professional deck builders include design, engineering, proper substructure, compliant construction, and warranty on workmanship.
Final Thoughts
Successful deck design balances practical function with aesthetic appeal:
- Right scale for your property
- Appropriate materials for your climate and exposure
- Proper construction ensuring longevity
- Smart connection to house and garden
- Compliance with regulations
Start by clarifying your needs:
- How will you use the deck daily?
- What’s your maintenance tolerance?
- What’s your realistic budget (including ongoing maintenance)?
- What regulations apply to your property?
A well-designed deck becomes your favourite outdoor space - morning coffee spot, evening entertaining area, and seamless extension of your home.
Choose materials appropriate to your location and maintenance willingness. Invest in proper construction - cutting corners on substructure or drainage creates expensive problems later.
And remember that Australian conditions are demanding. Coastal salt, bushfire requirements, termites, UV exposure, and weather extremes mean quality materials and proper construction aren’t optional luxuries - they’re essential for decks that last.
Done right, your deck will provide decades of outdoor living enjoyment, increasing both your property’s value and your quality of life.
Need a Hand?
Professional lawn and garden services when you need them. Get a quote from our trusted Peninsula partners.
Contact Mowing Magic or Peninsula Hard Yards →Disclosure: We share links to related local services that serve our readers in the Peninsula area.